
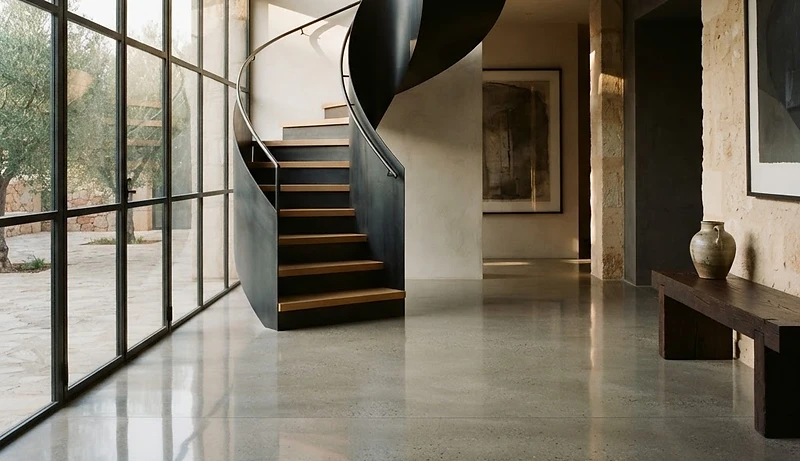
Polished Concrete Interior Floor — Toorak
A substantial Toorak residence behind gates and hedges, where the brief was a single continuous polished concrete floor running through the ground-floor living areas — kitchen, dining, living and the threshold to the alfresco. The floor had to hold natural light without the cold reflection of a high-gloss polish, and read as one material from the front door to the garden edge.
Planning the pour.
The residence is gated and hedged, with a long private drive that constrains delivery and plant access. The polished floor was the final trade in a substantial renovation, so the slab had to be poured, protected and then ground-and-polished after the heavy trades were off site. We coordinated with the builder on slab design, joint layout and door thresholds before the pour, and on protection and scheduling between pour and polish. The grinding equipment was staged through the side access, with dust control managed inside the living areas. The hydronic underfloor heating was installed in the slab, so the polish specification had to account for the thermal mass and the pipe layout — no grind depth that risked the heating loops.
How it was poured.
Specification before the pour
The finish was specified against the slab design, the light and the intended use before the concrete was ordered. Aggregate exposure was set to a medium reveal — enough stone to read as a polished surface, not so much that the floor reads as exposed aggregate. Sheen was specified as satin, not gloss, to flatter the natural light and the furniture. Joint layout was documented with the builder and the architect so the polished plane read as one continuous surface, with transitions to the alfresco and the entry resolved on paper.
Pour and protection
The slab was poured by the builder to our specification — slab design, reinforcement, joint layout and the hydronic heating pipe layout all documented before the pour. Between pour and polish, the slab was protected from trade damage with a temporary covering, and the grinding was scheduled as the final trade so the surface was pristine when work began. The builder coordinated the other trades around the protection so no scaffolding, ladders or material drops compromised the slab.
Grinding, honing and sealing
Progressive diamond grinding exposed the aggregate to the agreed level, then honing brought the floor to a satin sheen. Densifier was applied to harden the surface and reduce porosity, and grouting filled any micro-voids in the paste. The final pass applied a stain protector and seal, leaving the floor dust-resistant and easy to clean. The threshold to the alfresco was detailed as a continuous pour with a sealed joint, so the interior and the outdoor floor read as one plane.
Handover and maintenance
The floor was walked with the owner and the builder, cleaned and sealed, with a maintenance guide for the first months and beyond. We recommended a pH-neutral cleaner and a microfibre mop for routine cleaning, and a resealing schedule suited to the traffic and the finish. We remain contactable for any questions through the first year.
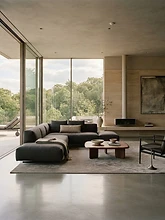
A single continuous polished concrete floor that holds light across the ground-floor living areas, reading as one material from the front door to the garden threshold. The satin sheen flatters the architecture and the furniture without the maintenance of a high-gloss surface, and the hydronic heating performs through the thermal mass of the slab. The floor was protected through the build and polished as the final trade, so the surface is unmarked.
In detail.




Commission your project
Tell us about the residence and the standard you have in mind. We take on a limited number of projects each season.