

Pool Surround & Alfresco — Armadale
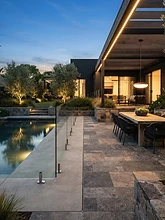
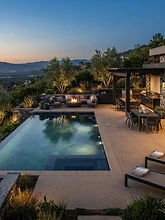
An Armadale residence with an established rear garden, where the brief was a pool surround and alfresco floor that read as one continuous stone plane — slip-rated for wet barefoot traffic, sealed for salt and UV, and detailed to sit with the landscape rather than compete with it. The coping had to be formed as part of the pour, not added after, so the edge where the pool shell meets the deck was one material.
Planning the pour.
The pool is in the rear garden of an established Armadale residence, accessed by a narrow side passage between the house and the boundary. The side access constrained the plant and material delivery — the concrete truck could not reach the rear, so a pump was positioned at the front and the material was pumped through to the pool deck. Established planting along the boundary and the pool fencing had to be protected during the pour, which limited the staging area for the finishing crew. The pool shell was already installed, so the surround had to be set to the existing waterline tile and the coping detailed to the shell edge. Drainage had to carry water away from the pool and the residence, with the low points of the deck falling to strip drains connected to stormwater.
How it was poured.
Site discussion and levels
We walked the pool shell, the surrounding levels and the landscape plan with the owner and the landscape architect. The coping profile was set against the waterline tile — a square-edge rebated coping that reads as a clean line at the water's edge. Deck levels were set to fall away from the pool and the residence, with strip drains at the low points. The slip-rated finish was specified against the wet barefoot standard, not the dry commercial standard, and documented before the pour.
Preparation and drainage
The subgrade was compacted and drained, with the strip drain positions set out and connected to stormwater before the formwork went in. The coping form was detailed to the pool shell — a rebate that holds the waterline tile and gives a clean edge to the deck. The alfresco floor was set to the same level as the interior threshold, so the surface reads as one continuous plane from inside to out. Established planting was protected with temporary barriers, and the side access was kept clear for the pump and the finishing crew.
The pour and the finish
The surround was placed in a single pour, pumped from the front through the side passage. The surface was screeded to the agreed falls and finished to the specified slip-rated texture — a honed finish with enough grip for wet barefoot traffic without reading as rough. The coping was detailed as part of the pour, the joints were cut, and the surface was sealed for salt and UV resistance. The alfresco floor was finished to the same standard, so the pool deck and the outdoor room read as one surface.
Handover and the first season
The surround was walked with the owner and the landscape architect, sealed and detailed, with cure time, sealing maintenance and slip performance explained. The side access was restored, and the established planting was released from its temporary protection. We remain contactable through the first season for any questions on sealing, slip performance or aftercare, and can arrange resealing on a schedule that suits the finish, the traffic and the exposure.
A pool surround and alfresco floor that read as one continuous stone plane — slip-rated for wet barefoot traffic, sealed for salt and UV, and detailed to sit with the established garden. The coping was formed as part of the pour, so the edge where the pool shell meets the deck is one material. The drainage carries water away from the pool and the residence, and the finish holds its tone and its surface through the first season and beyond.
In detail.




Commission your project
Tell us about the residence and the standard you have in mind. We take on a limited number of projects each season.