
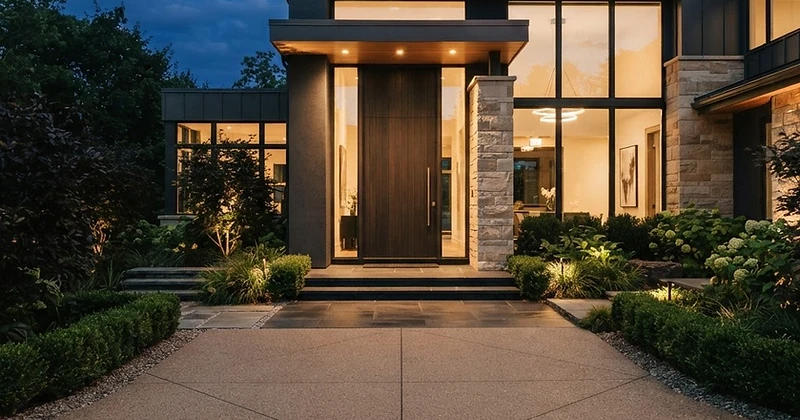
Outstanding Driveways
Statement entrances for blue-chip streets.
A driveway is the first architecture a visitor reads. We design and pour entrances that hold their own against the residence behind them — exposed aggregate, coloured and stencilled concrete, set out with the precision of a structural facade. Every joint is planned; every surface is finished to be photographed.
How we work.
Exposed aggregate, refined
Warm stone and basalt aggregates selected for the streetscape, honed to a consistent reveal and sealed for a permanent, low-sheen finish.
Coloured & stencilled concrete
Integral colour and crisp stencilled layouts for heritage and contemporary homes alike — never patterned, always outstanding.
Statement entrances
Curves, inlays and threshold details that turn a driveway into an approach. Formwork is set out to the architecture, not the easement.
Built for Melbourne conditions
Engineered base, controlled joints and drainage detailed for blue-chip streets and the soils beneath them.
The quotation process
Every commission follows the same five steps — from the first site walk to the final handover. Nothing is left to the day of the pour.
Site discussion
We walk the frontage, the crossover, the levels and the access. For inner-east terraces and laneway-served homes we plan around tight setdowns, shared crossovers and restricted truck access before anything is drawn.
Measure & design
Levels, setout, joints and finish are documented against the architecture. Exposed, honed or burnished finishes are selected for the streetscape, with edge details and thresholds resolved on paper first.
Preparation
Subgrade is excavated and compacted, base material placed and engineered to suit the soil, and formwork set out to the planned joints and edges. Drainage and stormwater connections are detailed before the pour.
Pour & finish
Concrete is placed, screeded and finished in a continuous operation — aggregate revealed, surface honed or burnished, joints cut, edges tooled. The pour is timed to weather and traffic and sealed once cured.
Handover
The driveway is walked with you, sealed and detailed, with cure time and aftercare explained. We remain contactable through the first season.
A considered palette.
The finish is the surface a visitor touches and a camera reads. Exposed aggregate gives a textured, stone-rich driveway with natural slip resistance; honed aggregate is smoother, with a consistent reveal suited to contemporary architecture; burnished concrete is trowelled to a low-sheen, monolithic surface with no aggregate exposure, ideal for minimalist entrances. We bring samples to the site discussion and recommend based on the architecture, the streetscape and the level of vehicle and foot traffic.
Built for the site.
Every driveway in Melbourne's inner east is a logistics exercise before it is a finish. On tight South Yarra and Toorak frontages, the crossover is often shared, the nature strip is council-controlled, and the truck setdown may be a single lane with a time-limited window. We assess vehicle sweep, pump reach and staging at the first site discussion, and coordinate with council permits where the crossover or nature strip is affected. The base is engineered for the soil — reactive clay in parts of Malvern and Glen Iris demands a deeper base and closer joint spacing than the sandy soils closer to the bay. Drainage is designed into the pour, not added after: surface falls, slot drains and stormwater connections are resolved on paper before the formwork goes in.
Working in Melbourne's inner east
South Yarra, Toorak and Prahran are among the most demanding streetscapes in Melbourne for concrete work. Heritage overlays govern front fences, crossovers and even the finish of a visible driveway. Frontages are often narrow, access is constrained, and the council requirements shape the pour before a single truck arrives.
On a terrace in South Yarra the crossover may be a single lane shared with the neighbouring property, and the only setdown for an agitator is a time-limited window on a clearway. In Toorak the frontage may be wider but the residence sits behind established gardens and protected street trees, and a pump boom must clear overhead canopy and service lines. In Prahran and Windsor, restricted parking and pedestrian traffic mean the pour is planned to the hour. We assess vehicle sweep, pump reach and staging at the first site discussion — the logistics are the project, not an afterthought.
Gradients matter more than most homeowners realise. The fall from the street to the garage, the cross-fall across the driveway, and the level at the threshold all determine whether water sheets off the surface or pools against the building. On steeper Toorak and South Yarra blocks the driveway may need slot drains, a change of level or a kerb detail to manage stormwater. We document every level on paper before the formwork goes in — drainage is never left to be resolved on the day of the pour.
Neighbouring properties are a consideration on every inner-east site. A shared crossover means access for two households during construction. A zero-lot boundary means the formwork must be set against the fence line without disturbing the adjoining property. On laneway-served terraces the work area is visible from multiple properties, so staging, noise and dust are planned to minimise disruption. We discuss access with you at the site discussion and factor the neighbours into the method.
Where the driveway involves a new or modified crossover, or works within the council nature strip, we coordinate with the local council — Stonnington, Port Phillip or Boroondara depending on the suburb. We advise on what is required and factor the timeline into the project program. We do not claim to obtain approvals on your behalf; we guide the process and coordinate with the relevant authority so the crossover, the nature strip and any street tree protection are addressed before the pour.
Quality and process
Every driveway we pour follows a documented sequence — from the first site walk to the final seal. Nothing is left to the day of the pour.
Site assessment
Before anything is drawn we walk the frontage and measure the levels — the existing crossover, the fall from the street, the threshold level at the garage, and the clearance for trucks and pump. On tight inner-east sites we assess vehicle sweep, overhead obstructions and the setdown window. The soil is assessed for reactivity: reactive clay in parts of Malvern and Glen Iris demands a deeper base and closer joint spacing than the sandy soils closer to the bay.
Subgrade and drainage planning
The subgrade is excavated to the required depth, trimmed to level and compacted. Base material is placed and compacted in layers, engineered to suit the soil and the vehicle load. Drainage is designed into the pour — surface falls, slot drains at low points, and stormwater connections are documented on paper before the formwork goes in. We never rely on the surface alone to carry water.
Formwork and reinforcement
Formwork is set out to the planned joints, edges and curves. Steel reinforcement — typically SL72 or SL82 mesh, or a designed layout for heavier loads — is placed on bar chairs at the correct cover. Expansion joints are located at thresholds, boundaries and where the driveway meets existing structures. Edge details — tooled, formed or rebated — are set out to suit the landscape and the architecture.
Concrete placement and finish
Concrete is placed, screeded and finished in a continuous operation, timed to weather and traffic. For exposed aggregate the surface is washed and brushed to reveal the stone at the agreed depth; for honed finishes the surface is ground to a consistent reveal; for burnished concrete the surface is trowelled to a low-sheen finish. Joints are cut or tooled, edges detailed, and the surface cleaned before curing begins.
Curing and handover
The concrete is cured — typically with a curing compound or wet cover — to achieve its design strength. Sealing is applied once the surface has cured, with a sealant specified for the finish and the exposure. The driveway is walked with you at handover, with cure time, sealing maintenance and aftercare explained. We remain contactable through the first season.
Driveway design — five questions
The questions we are asked most often about architectural driveway design, site access, finishes, drainage and timing — answered plainly.
Begin with a private site discussion
Every driveway starts with a walk of the frontage — the levels, the access, the streetscape. We take on a limited number of projects each season, and every commission begins with a private site discussion and a written quotation.
Driveways in practice.




Driveways — frequently asked
Common questions about our process, finishes and site access — answered plainly.
Commission your project
Tell us about the residence and the standard you have in mind. We take on a limited number of projects each season.